Architects and Designers - BIM

Showing posts with label Adaptive Components. Show all posts

Thursday, November 28, 2013

Structure made with Mass, Adaptive Components, Pattern Components, Rendered in Cloud


Videos below.  Sorry if quality is Choppy ... ran into some issues.

VIDEO 1
VIDEO 2
VIDEO 3
Posted by Unknown at 12:09 PM No comments:
Email ThisBlogThis!Share to XShare to FacebookShare to Pinterest
Labels: @rmaturana, Adaptive Components, architecture, Autodesk, BIM, Cloud, components, design, Mass, Reference Lines, Revit, revit 2013

Monday, November 25, 2013

Video Using Mass with Adaptive Component


Click on Link Below for Video
Mass Using Pattern Shape Adaptive Component and Line Division
Posted by Unknown at 12:19 PM No comments:
Email ThisBlogThis!Share to XShare to FacebookShare to Pinterest
Labels: Adaptive Components, architecture, Autodesk, BIM, components, design, Mass, Revit, revit 2013

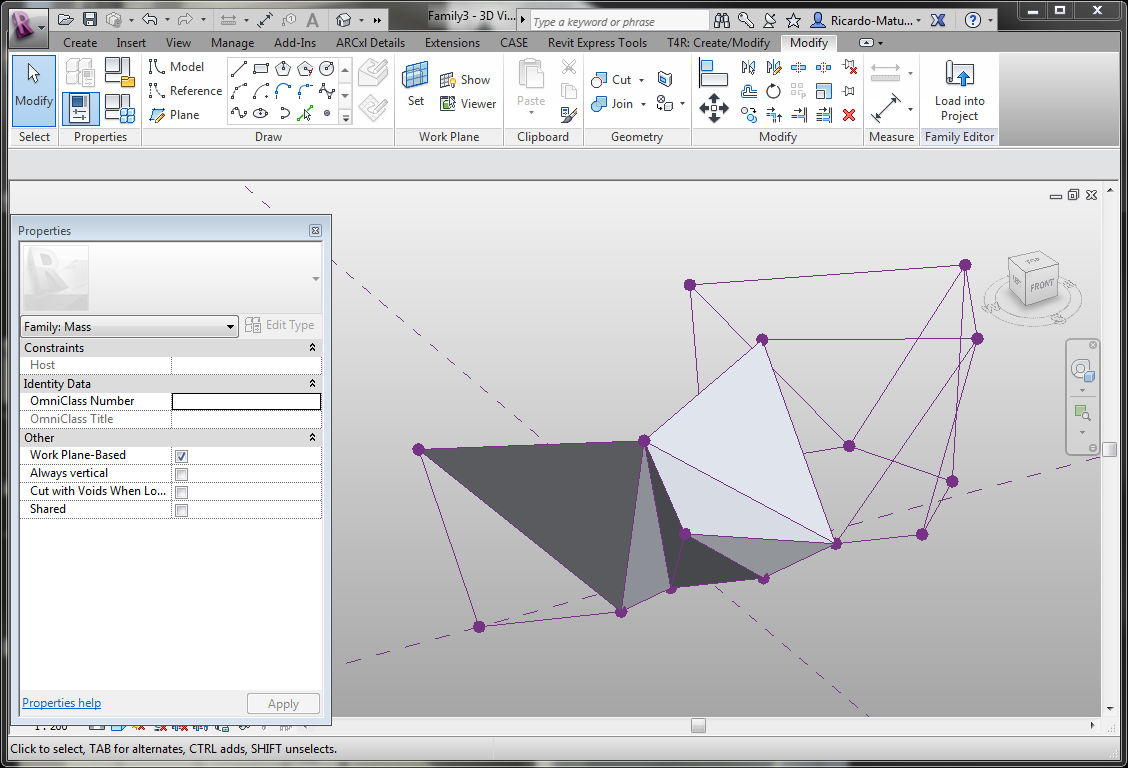
REVIT Mass using reference lines


Video Mass Using Reference Lines Part 1

Video Mass Using Reference Lines Part 2


Using the Mass Family and Reference Lines.
Posted by Unknown at 11:56 AM No comments:
Email ThisBlogThis!Share to XShare to FacebookShare to Pinterest
Labels: Adaptive Components, architecture, Autodesk, BIM, design, Mass, Reference Lines, Revit
Older Posts Home
Subscribe to: Posts (Atom)

BIM /REVIT Resources / Gurus / Blogs

  • HOK BIM Solutions
  • Firefly
  • Grasshopper
  • Alex Hogrefe
  • Paul Aubin

Popular Posts

  • Cartoon Set
    Cartoon sets are one of the most important tools any office could have. It could be as simple as a hand written list or a complex excel cha...
  • (no title)
    Parametric Roof Design using Rhino-Grasshopper
  • (no title)
    Finished Don Mills Public Library by Ken Fukushima Architects BIM Parametric to Fabrication of Acoustic canopy
  • Parametric Design Acoustic Baffles
    I designed this ceiling using REVIT massing tools.  Work for Ken Fukushima Architects. Acoustic Baffles by Sound Solutions in Toronto. ...
  • (no title)
    Canadian Wood Council wall-performance-literature/
  • BIM Forum Level of Development Guidelines
    BIM Forum has posted a LOD guide for review.  Please check it out and comment. http://www.bimforum.org/lod/
  • Sky Soho Leasing Showroom / Zaha Hadid Architects Sky Soho Leasing Showroom / Zaha Hadid Architects – ArchDaily
    Sky Soho Leasing Showroom / Zaha Hadid Architects Sky Soho Leasing Showroom / Zaha Hadid Architects – ArchDaily
  • Revit Level of Development (LOD)
    Level of Development or LOD varies depending on the phase and complexity of the project.  The LOD establishes the framework of how you are ...
  • Connecting Grasshoper to Revit
    This blog post describes a good way to document a complex facade using Rhino GH and Revit. http://lmnts.lmnarchitects.com/featured/...
  • (no title)
    New Environmental tool from Autodesk Autodesk Tally - Environmental Tool for Revit

Search This Blog

Blog Archive

  • ▼  2016 (3)
    • ▼  March (2)
      • How to Replace a Sky in Photoshop
      • Revit Custom Texture Map
    • ►  February (1)
  • ►  2015 (1)
    • ►  February (1)
  • ►  2014 (20)
    • ►  December (2)
    • ►  November (2)
    • ►  September (1)
    • ►  August (3)
    • ►  June (2)
    • ►  May (1)
    • ►  April (1)
    • ►  March (1)
    • ►  February (5)
    • ►  January (2)
  • ►  2013 (53)
    • ►  November (11)
    • ►  October (7)
    • ►  August (6)
    • ►  July (1)
    • ►  June (1)
    • ►  May (2)
    • ►  April (25)

About Me

Unknown
View my complete profile

Translate

Picture Window theme. Powered by Blogger.